


Quality Control
Precision inspection and controlled manufacturing processes help ensure every part meets the required dimensions, tolerances, and quality standards.

Quality Control
Precision inspection and controlled manufacturing processes help ensure every part meets the required dimensions, tolerances, and quality standards.
Precision Supported by Reliable Inspection
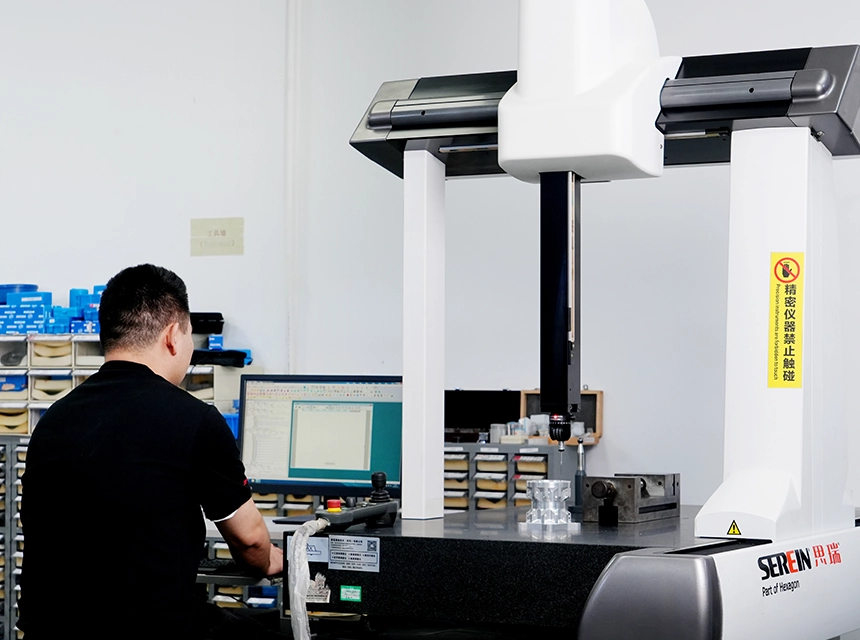
Quality control is supported by precision measuring equipment, stable machining systems, and documented inspection capabilities. From CNC-machined metal parts to plastic prototypes and finished components, dimensional accuracy is evaluated according to customer drawings, tolerances, materials, and application requirements.
Core manufacturing strengths include product quality, comprehensive equipment, strong processing capability, efficient delivery, confidentiality, and cost control.
Quality Control Capabilities
Thread Inspection
Thread plug gauges and thread ring gauges are widely used to precisely verify internal and external threaded features on machined metal parts.
Geometric Inspection
Two-dimensional and three-dimensional measuring systems support the inspection of profiles, hole locations, relative positions, and complex part geometry.
HSM
Pin gauges, bore micrometers, outside micrometers, and height gauges support the verification of precision holes, shafts, thicknesses, and step dimensions.
Dimensional Inspection
Critical dimensions such as diameters, depths, hole positions, wall thicknesses, and overall part dimensions can be checked using suitable precision measuring instruments.
Visual Inspection
Parts are reviewed for visible defects such as burrs, scratches, dents, machining marks, uneven polishing, coating defects, and other appearance issues.
Processing equipment
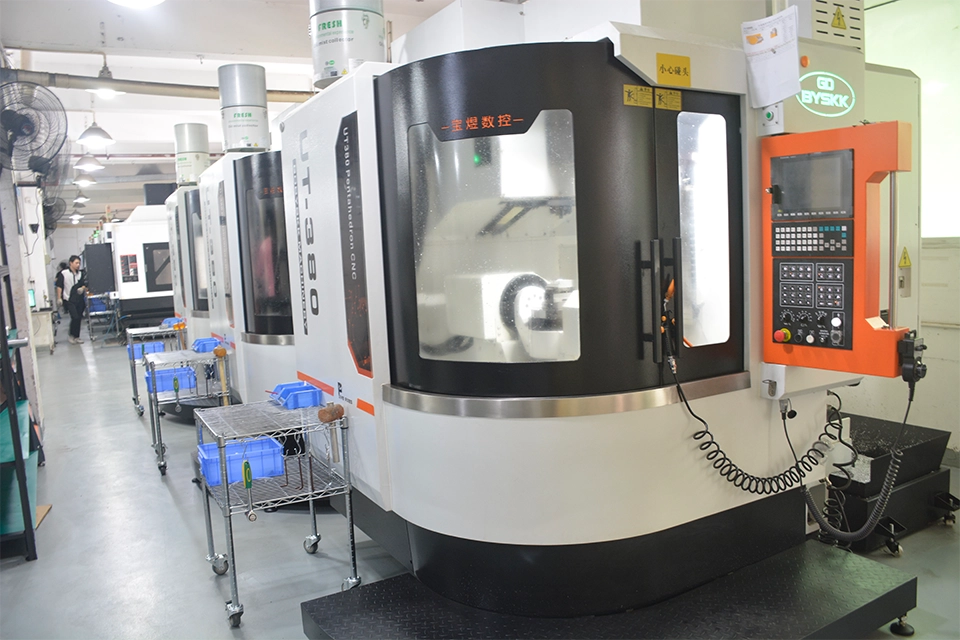
Vertical and Horizontal Machining Center — 5 axis
| Brand | Baoyu |
| Quantity | 10 unit |
| Three Axis Travel (X/Y/Z) | 500*489*320 mm |
| Spindle Speed | 12,000 rpm |
| Pointing Accuracy | +0.008 ~±0.01 mm |
| Repeat Accurary | ±0.005 mm |
Vertical and Horizontal Machining Center — 5 axis
| Brand | SHUAIKE |
| Quantity | 5 units |
| Three Axis Travel (X/Y/Z) | 400*320*200 mm |
| Spindle Speed | 12,000 rpm |
| Pointing Accuracy | +0.008 ~±0.01 mm |
| Repeat Accurary | ±0.005 mm |
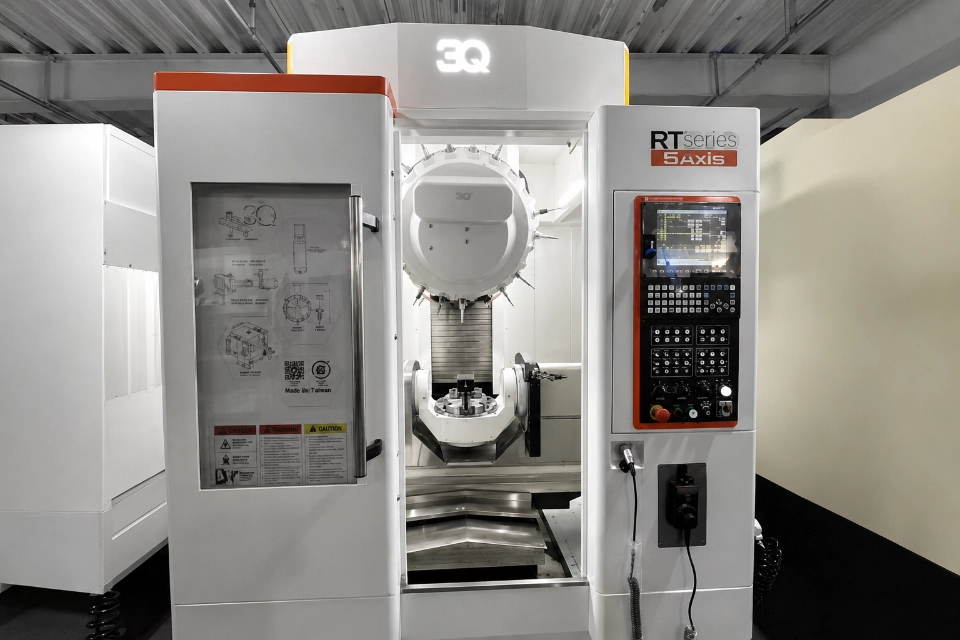
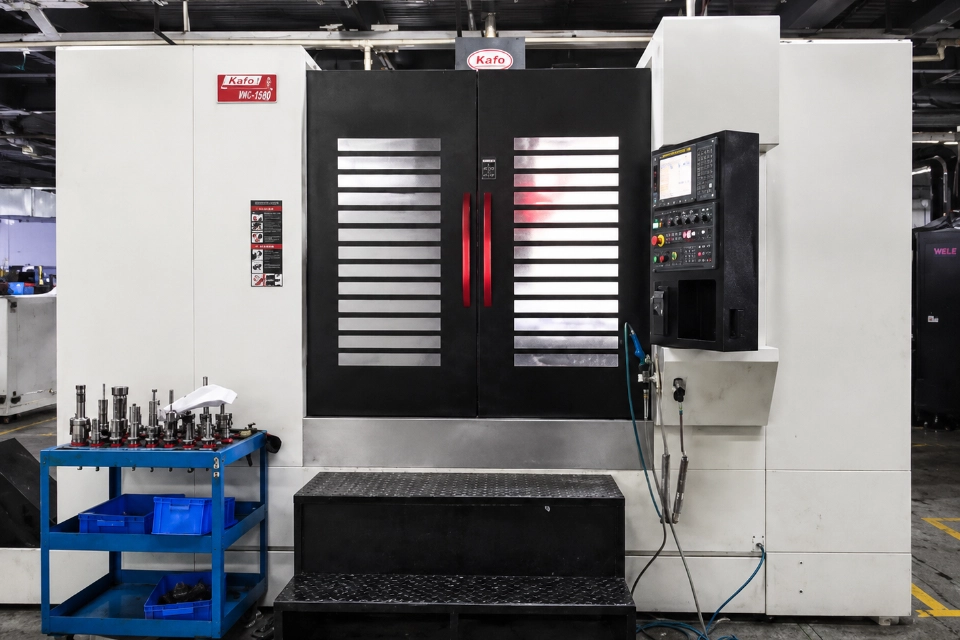
Vertical Machining Center 850 — 5-Axis
| Brand | JIRFINE |
| Quantity | 2 unit |
| Three Axis Travel (X/Y/Z) | 800*500*700 mm |
| Spindle Speed | 12,000 rpm |
| Pointing Accuracy | ±0.005/300 mm |
| Repeat Accurary | ±0.003 mm |
Vertical Machining Center 500
| Brand | JIRFINE |
| Quantity | 5 units |
| Three Axis Travel (X/Y/Z) | 500*400*400 mm |
| Spindle Speed | 20,000 rpm |
| Pointing Accuracy | ±0.005/300 mm |
| Repeat Accurary | ±0.003 mm |
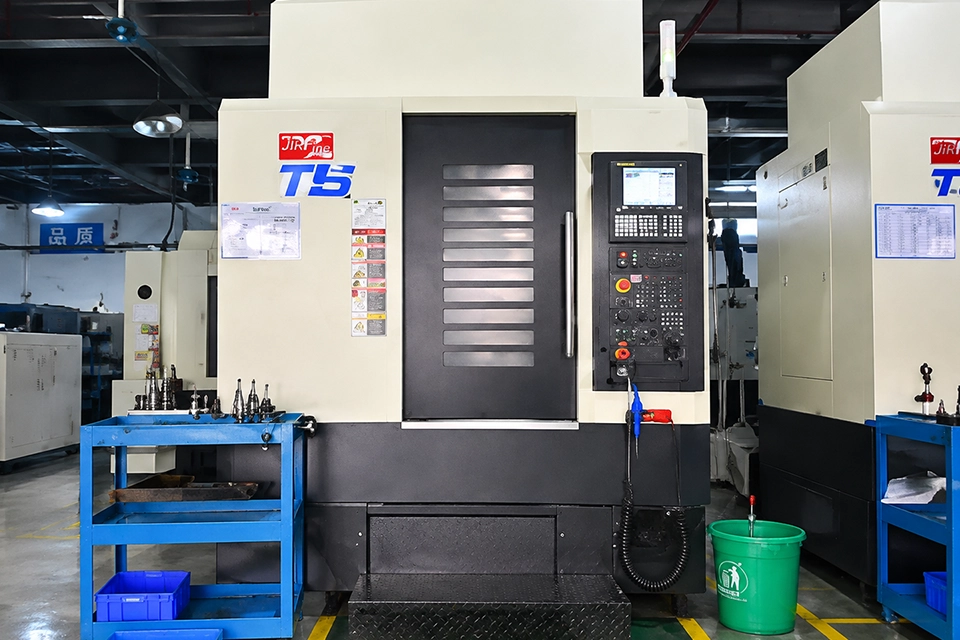
Vertical Machining Center 850 — 4-Axis
| Brand | JIRFINE |
| Quantity | 3 unit |
| Three Axis Travel (X/Y/Z) | 800*500*500 |
| Spindle Speed | 12,000 rpm |
| Pointing Accuracy | ±0.005/300 mm |
| Repeat Accurary | ±0.003 mm |
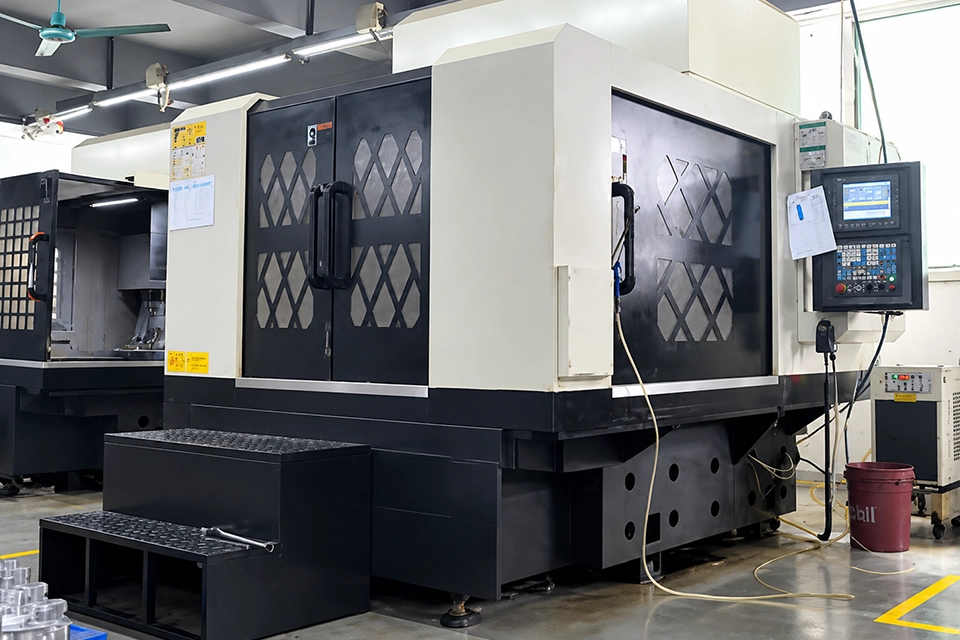
High-Speed Machi 1280
| Brand | FENGTIE |
| Quantity | 3 units |
| Three Axis Travel (X/Y/Z) | 1200*800*500 mm |
| Spindle Speed | 12,000 rpm |
| Pointing Accuracy | ±0.005/300 mm |
| Repeat Accurary | ±0.003 mm |
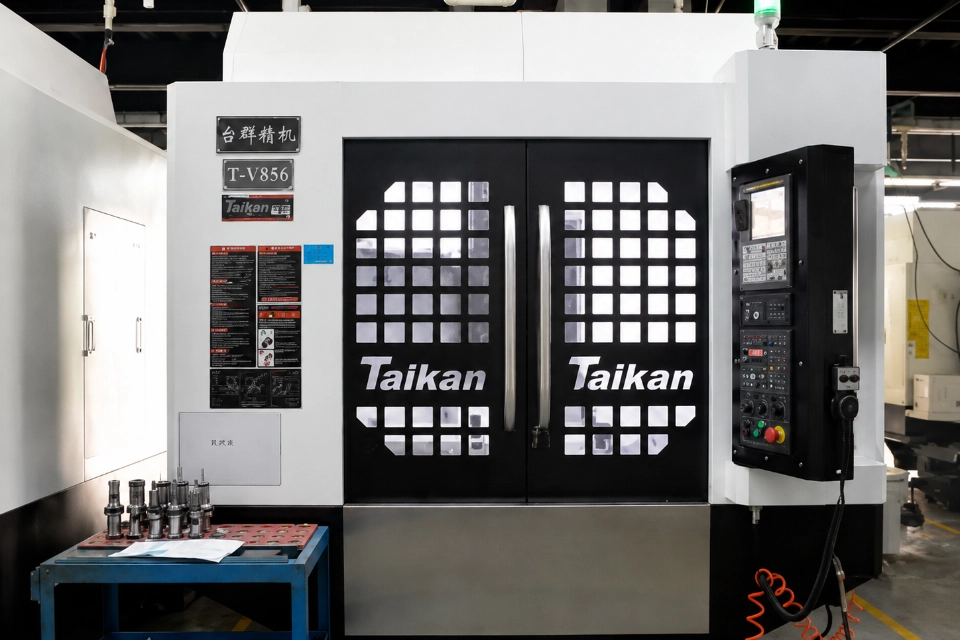
Taikan T-V856 Vertical Machining Center
| Brand | Taikan |
| Quantity | 12 units |
| Three Axis Travel (X/Y/Z) | 800*500*600 mm |
| Spindle Speed | 50–10,000 rpm |
| Pointing Accuracy | ±0.008/300 mm |
| Repeat Accurary | ±0.005/300 mm |
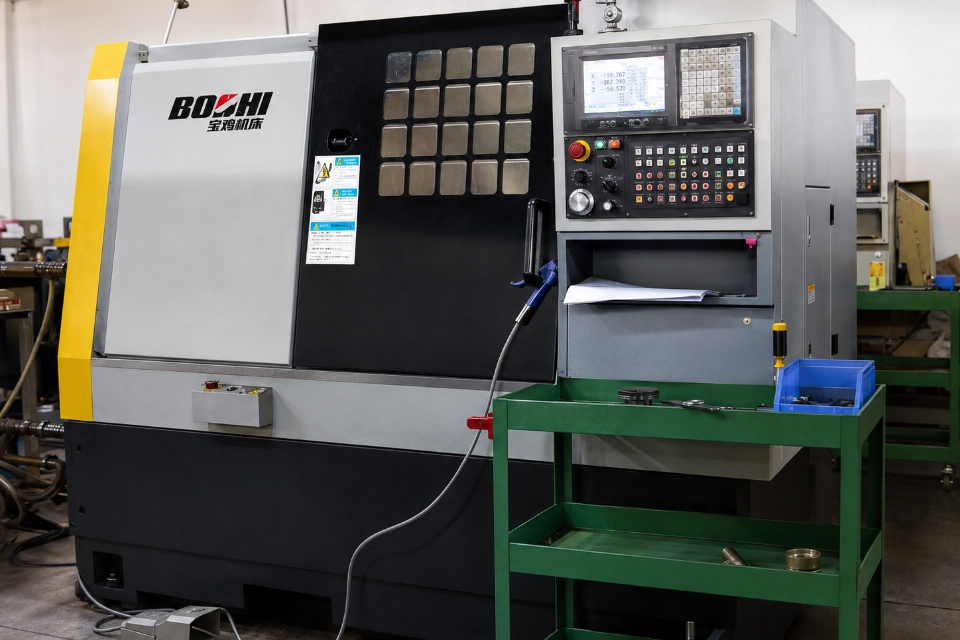
CNC Lathing
| Brand | BAOJI |
| Quantity | 5 units |
| Three Axis Travel (X/Y/Z) | Max diameter: 600 mm |
| Spindle Speed | 3,000 rpm |
| Machining Accuracy | 0.012/0.016 mm, IT6–IT7 |
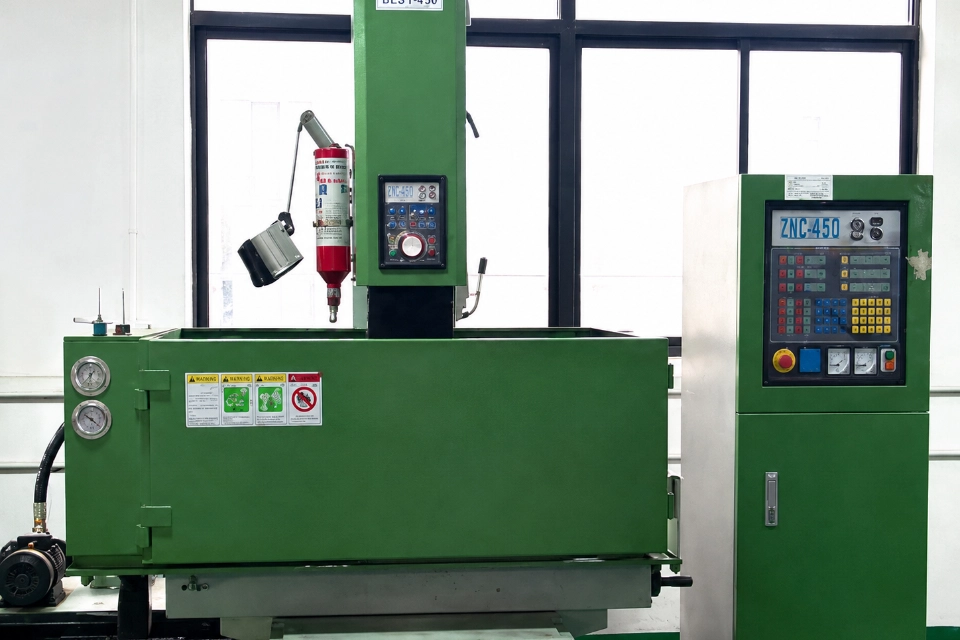
EDM Machine
| Brand | QUNJI |
| Quantity | 5 units |
| Three Axis Travel (X/Y/Z) 1 | 400 × 300 × 300 mm |
| Three Axis Travel (X/Y/Z) 2 | 500 × 400 × 400 mm |
| Three Axis Travel (X/Y/Z) 3 | 700 × 500 × 400 mm |
| Surface Roughness | Ra 0.5 |
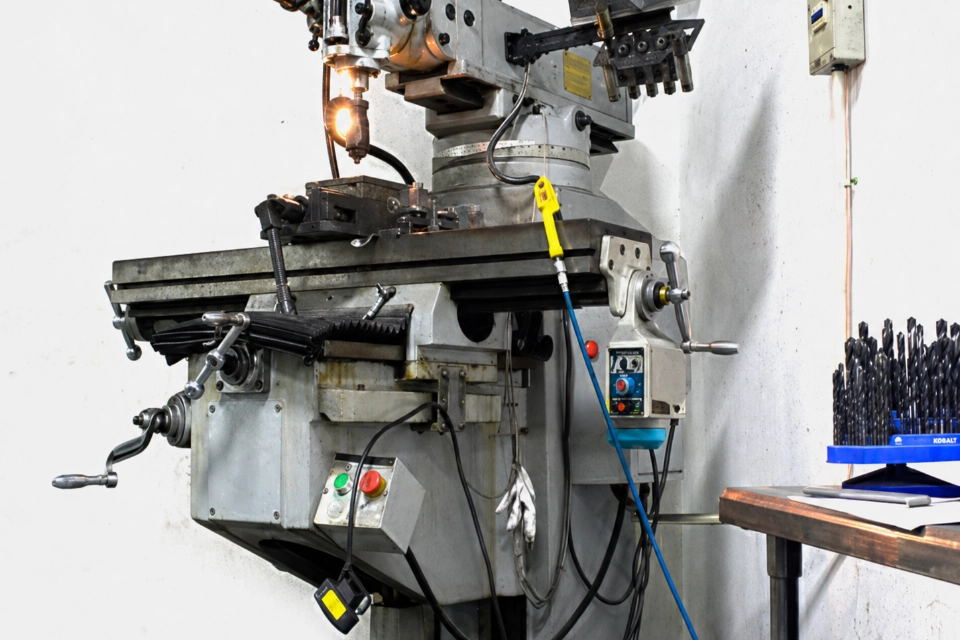
Conventional Milling Machine
| Brand | DIWANG |
| Quantity | 5 units |
| X/Y/Z Travel | 800 × 500 × 400 mm |
| Spindle Speed | 3,000 rpm |
| Machining Accuracy | ±0.01 mm |
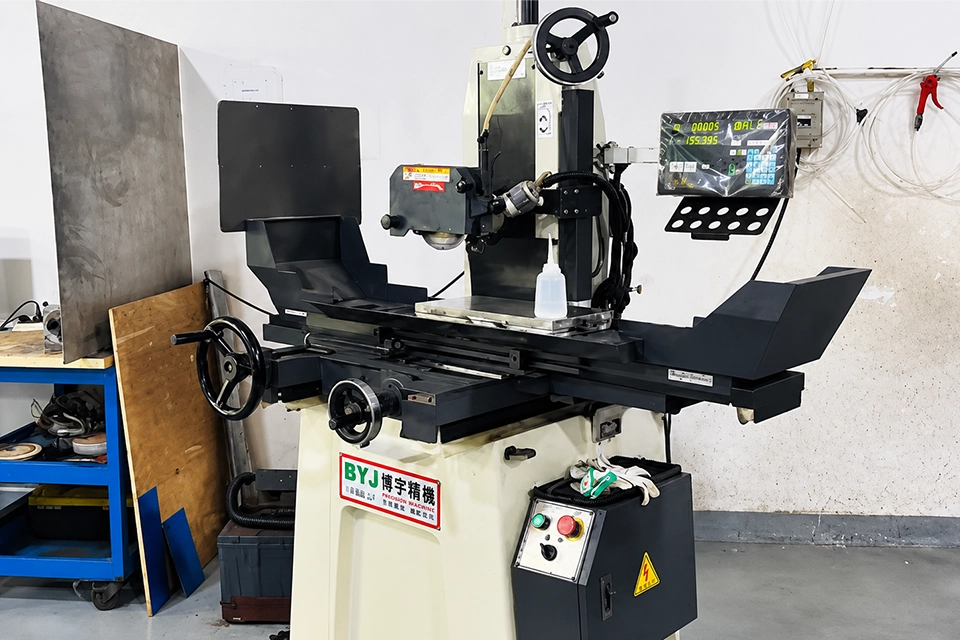
Grinding Machine
| Brand | BYJ |
| Quantity | 5 units |
| Three Axis Travel (X/Y/Z) 1 | 380*180*150mm |
| Accuracy | 0.001 - 0.1 mm |
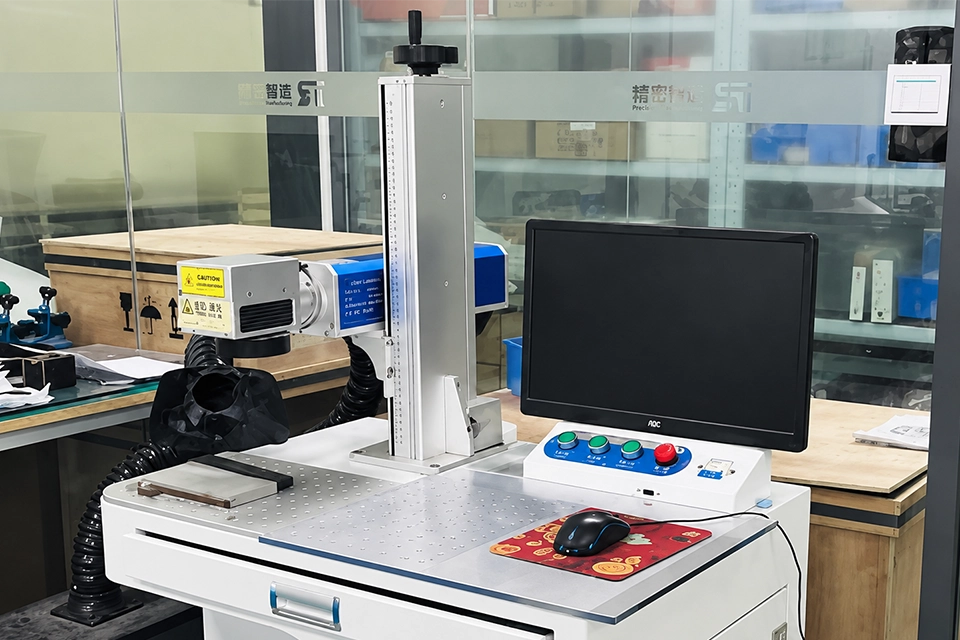
Laser Engraving Machine
| Brand | ZH |
| Quantity | 1 units |
Testing equipment


Precision Control from Material to Finished Part
The document does not provide a complete standalone quality-control SOP. The following process is organized from TOP Prototype’s documented machining equipment, vision measuring systems, and precision inspection tools.
🟢 01 — Drawing and Quality Requirement Review
Before production, the team confirms the material, dimensions, tolerances, critical fits, threads, surface treatment, and cosmetic requirements. Appropriate manufacturing and inspection methods are then selected for each feature.
🟢 02 — First-Article Inspection
After the first part is completed, critical dimensions, hole positions, outside diameters, inside diameters, and machined surfaces are checked. Production continues after the program and process settings are verified.
🟢 03 — In-Process Inspection
Key features are measured during production to identify tool wear, dimensional drift, and workholding errors before they affect the full batch.
TOP Prototype’s documented equipment includes four-axis and five-axis machining centers, high-speed CNC engraving and milling machines, CNC lathes, EDM machines, and conventional milling machines.
🟢 04 — Precision Dimensional Inspection
Complex profiles, hole locations, and multi-feature relationships are inspected using 2D or 3D measuring systems.
- 3D Measuring System: Complex dimensions and spatial relationships
- 2D Vision Measuring System: Measuring range of 300 × 200 × 100 mm
- Documented 2D Measurement Accuracy: ±0.005 mm
🟢 05 — Hole, Diameter, and Height Inspection
Different measuring tools are selected according to the feature being inspected.
| Inspection Tool | Main Application |
|---|---|
| Pin Gauges | Precision hole-size and go/no-go inspection |
| Three-Point Inside Micrometers | Internal diameters and precision bores |
| Digital Outside Micrometers | Outside diameters, thicknesses, and widths |
| TESA HITE400 Height Gauge | Heights, steps, and datum dimensions |
🟢 06 — Thread Inspection
Internal and external threads are checked with dedicated gauges:
- Thread Plug Gauges: Internal threads
- Thread Ring Gauges: External threads
- Pin Gauges: Supporting precision-hole inspection
The document lists thread plug gauge accuracy of ±0.01 mm and a 6G grade for the thread ring gauges.
🟢 07 — Surface and Visual Inspection
After machining and finishing, parts are checked for:
- Burrs and sharp edges
- Scratches, dents, or excessive tool marks
- Uneven polishing
- Incomplete coating coverage
- Color or texture inconsistency
- Misaligned printing or laser marking
TOP Prototype’s documented finishing capabilities include painting, powder coating, sandblasting, anodizing, electroplating, electrophoresis, laser engraving, screen printing, brushing, and mirror polishing.
🟢 08 — Final Inspection and Shipment Approval
Before shipment, critical dimensions, quantity, appearance, surface finish, and packaging condition are checked against the approved project requirements.
Discuss Your Inspection Requirements
Send TOP Prototype your CAD files, drawings, material specifications, quantities, tolerances, and surface-finish requirements.
Our team will evaluate the part geometry and identify suitable manufacturing and inspection methods for your project.